Book a visit
Unified design

Our solutions

Walls, doors and related details don’t work as separate elements – together, they create the final look.

Panelize unified wall solution
Layer by layer

How the wall comes together.

  1. 01
    Existing wallThe starting point: the existing wall structure, with no demolition.
  2. 02
    50 mm frameworkA wall-lining frame just 5 cm deep, built from profiles turned on their side.
  3. 03
    Cabling in the frameElectrical and LED cabling can be routed out of sight within the hollow frame.
  4. 04
    12 mm plasterboardA flat, stable substrate for the wall panels.
  5. 05
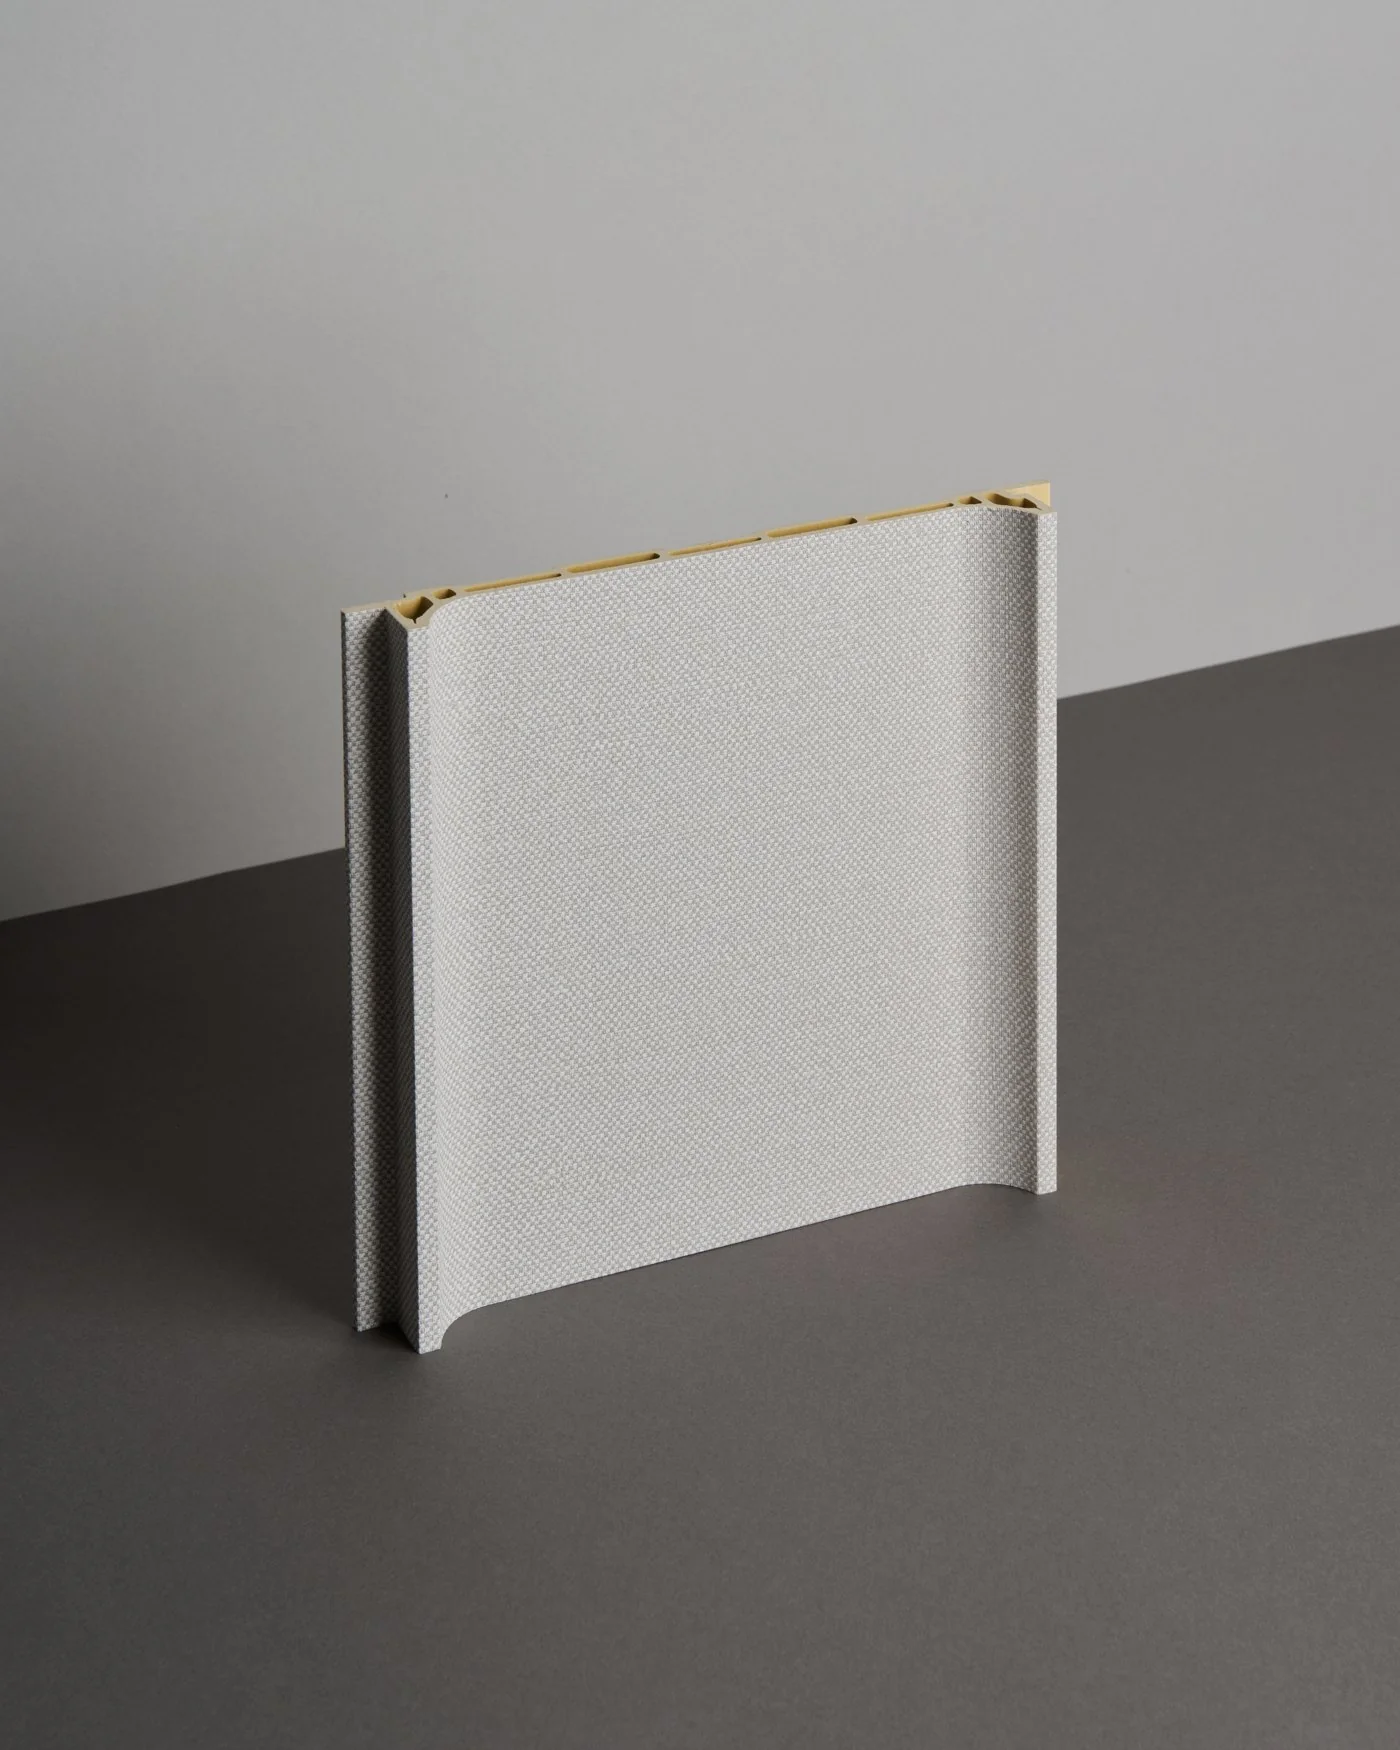
    FLAT wall panel · 9 mm60 cm wide, flat Panelize wall panels – the final, unified wall surface.
Building a new wall

Partition wall with a flush door.

  1. 01
    Metal framework · CW 50A single metal frame of vertical (CW) and horizontal (UW) profiles, built around the door opening.
  2. 02
    Double plasterboard – rear sideTwo layers of 12.5 mm plasterboard on one side of the wall.
  3. 03
    Double plasterboard – room sideTwo layers of 12.5 mm plasterboard, precisely fitted around the opening. The finished wall is approx. 10 cm thick.
  4. 04
    FLAT wall panel · 9 mm60 cm wide, flat wall panels with joints aligned to the door line.
  5. 05
    Flush door in the wall planeThe door leaf is clad in the same wall panel and sits perfectly flush with the room-side surface.
Approach

Panelize solutions take shape in the space as one unified design – from planning to installation.

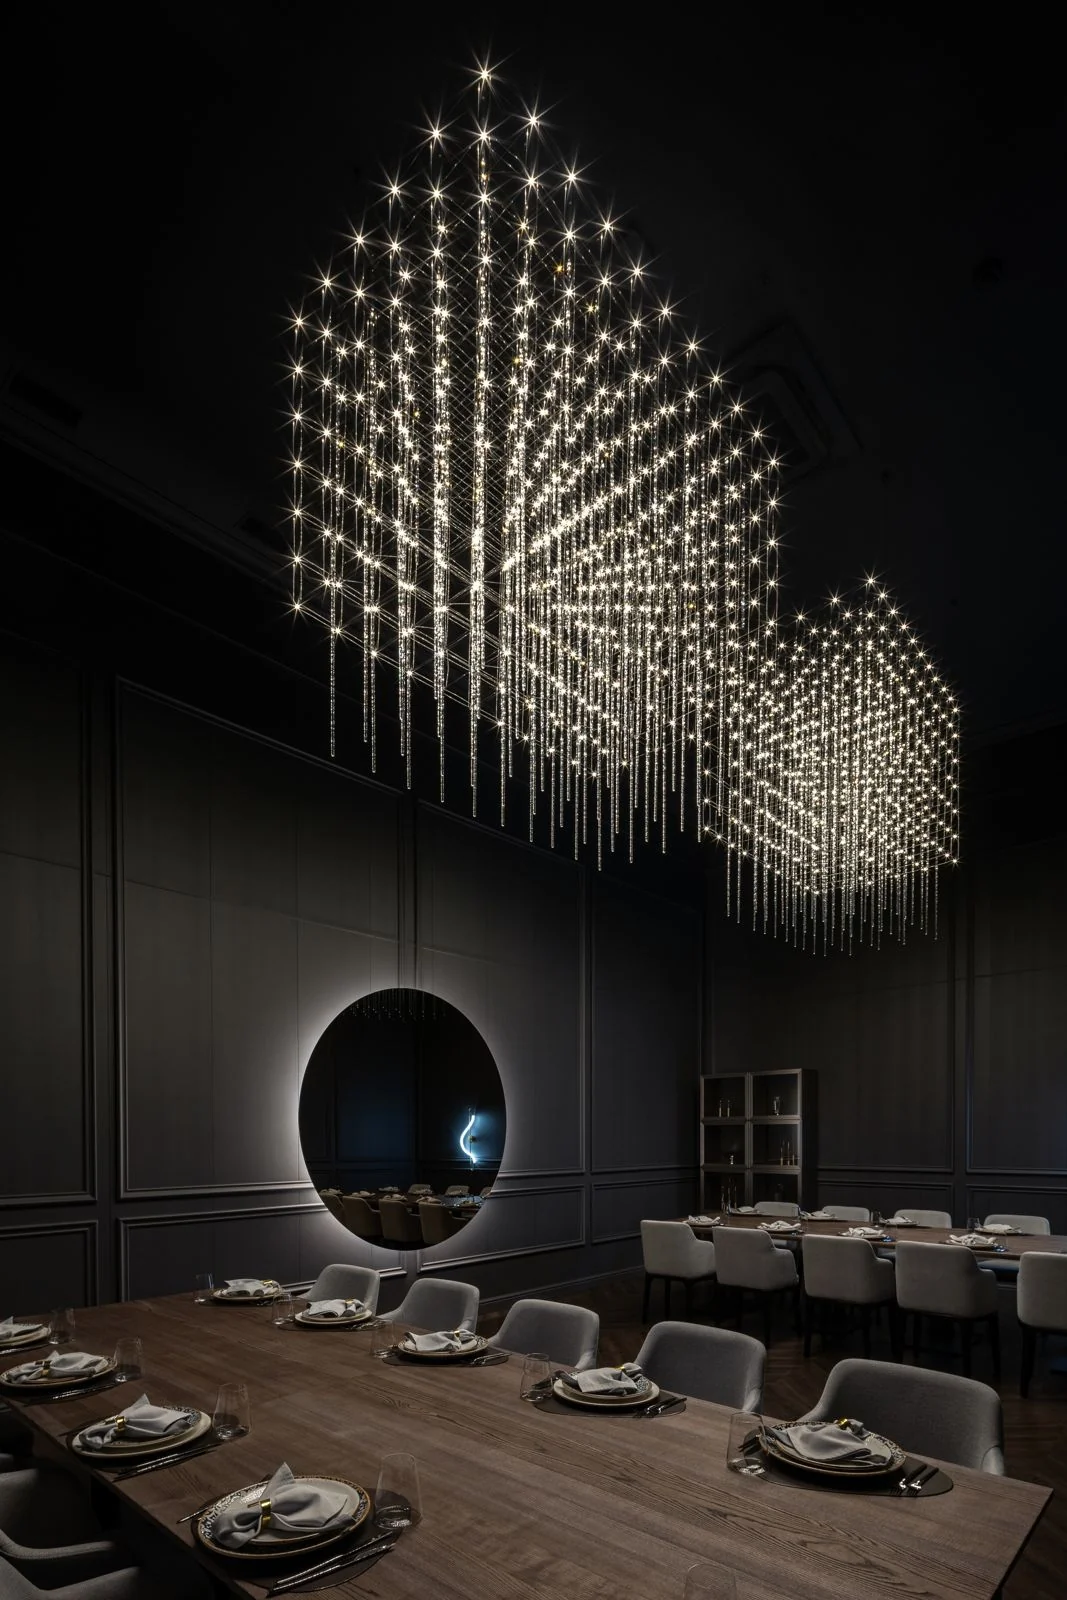
Dark wall-panelled restaurant with a crystal chandelier
i

Large, continuous walls

Wall panels truly come into their own where a unified, refined design and controlled installation matter. They are not an afterthought cladding – they form the wall’s final surface.

ii

Junctions and details

Details are not pieced together where separate systems meet – they are designed as one, so the result stays consistent and considered.
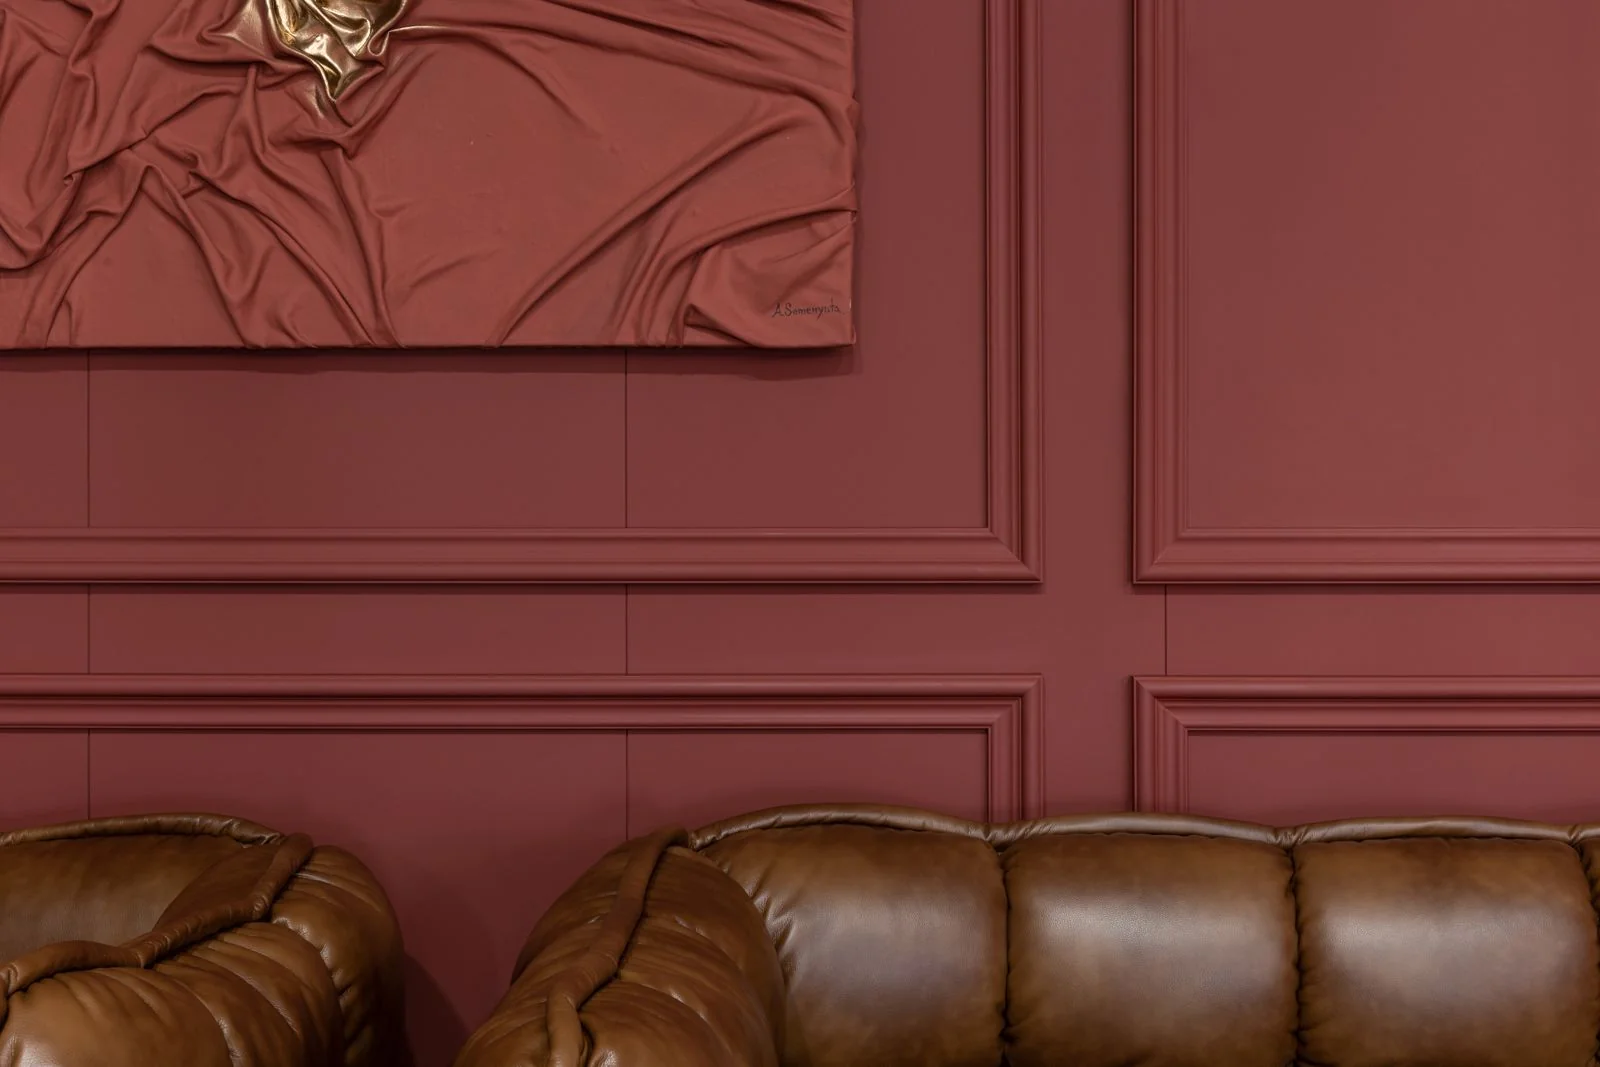
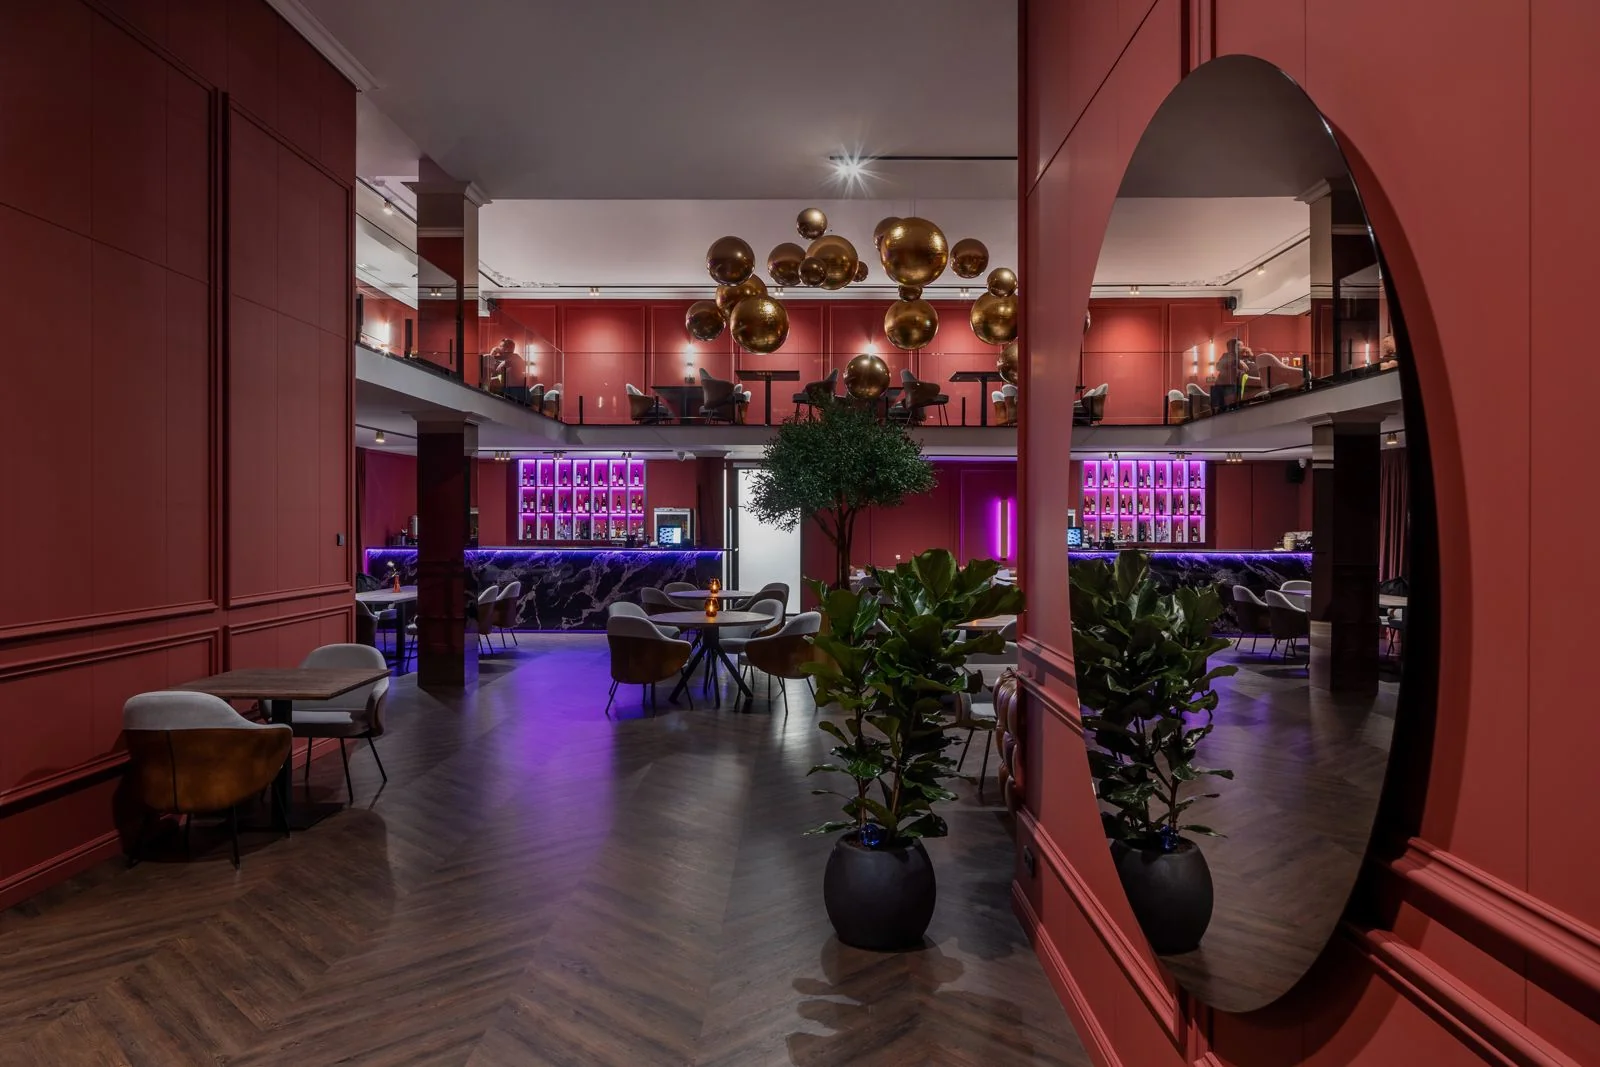
Burgundy wall-panelled wall with decorative moulding details
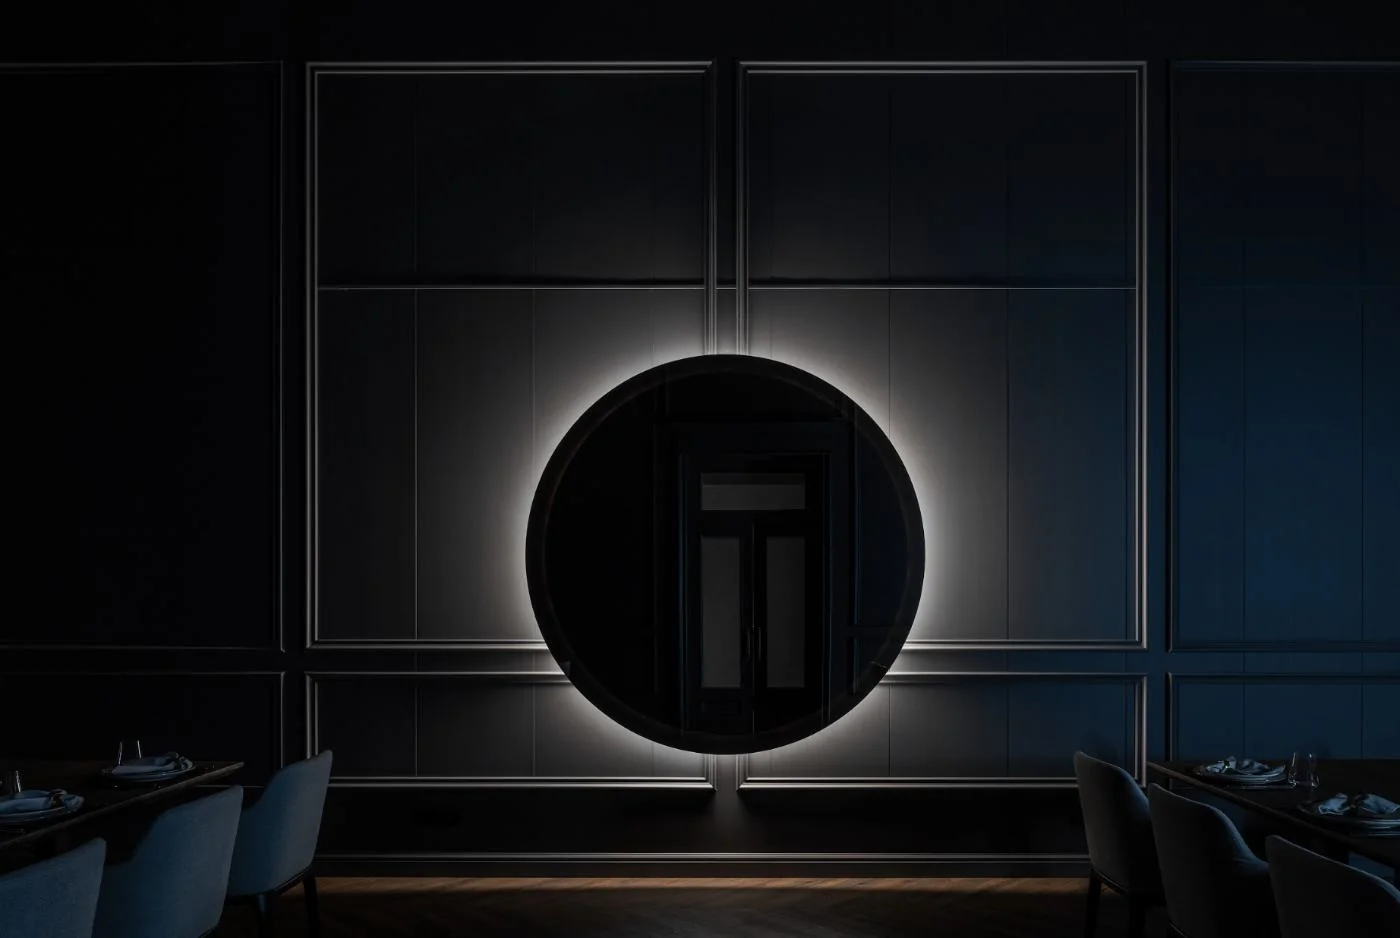
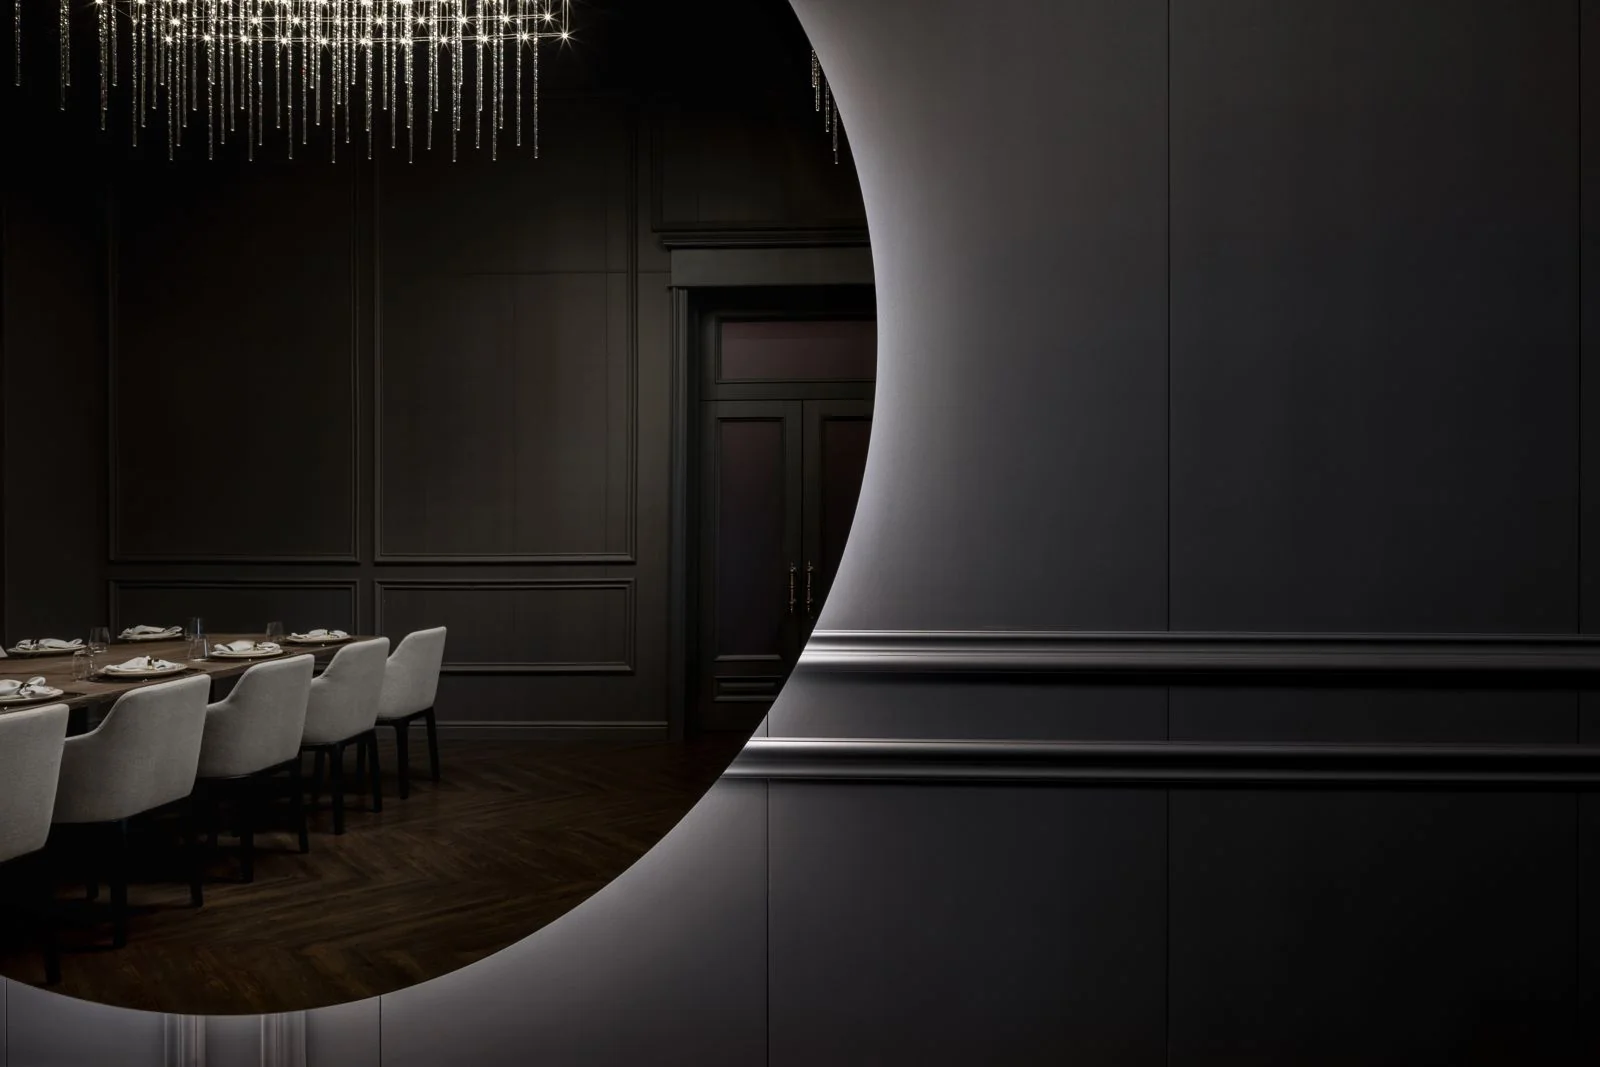
Dark wall-panelled wall with a round, backlit mirror
iii

Flush doors

Doors are part of the design. With flush solutions, the door reads visually as part of the wall, without interruption.

iv

Tailored to every space

Our solutions work across all kinds of spaces, from homes to functional environments – always adapted to how the space is used.

Visualisations

Spaces where the wall takes centre stage.

A selection of our visualisations: bedrooms, living rooms and hotel rooms where wall panels define the character of the space. Click any image for a larger view.

01Burgundy bedroom with Curved Mahogany wall panels
02Light-filled apartment with Beige and White Oak wall panels
03Hotel Old Continent – hotel room with Ribbed Walnut and Linen wall panels
04Aparthotel room with Curved Sand, Sand, Bronze and Ribbed Walnut wall panels
05Bedroom suite with Linen, White Oak, Beige and Oak wall panels
06Hospital VIP room with Dark Beige and White Oak wall panels
07Hotel room in dark tones
08Hotel room with EDGE wall panels
09Hotel room with a curved Curved Walnut headboard wall and Linen wall panels
How we work

More than a distributor.

We take an active part in every project, so the solution is realised precisely – not just in concept, but in practice.

01Design consultation
02On-site survey
03Technical support
04Installation coordination

See it in person in our showroom.

By appointment only.

Book a visit →