Book a visit
NewCapsule Collection – arriving end of October →
Wall solutions · Budapest

Design
Made
Simple.

Premium wall solutions – available immediately or made to measure. A curated selection of wall panels is also in stock.

Easy Wall · Easy Line · Easy Door
Five new panel forms from the Capsule Collection
Capsule Collection · end of October 2026

Shapes you’ve never seen in Hungary.

Entirely new panel forms: curves, waves and edges that turn the wall from a mere surface into a form.

Explore the collection →
About us

Not individual products, but systems designed to work together.

Panelize specialises in interior wall surface solutions, primarily on a project basis. Wall panels form the foundation of our solutions – a finished, unified wall system to which doors, profiles and other details are matched.

Much of what we deliver is custom-made: surfaces, colours, dimensions and detailing are always tailored to the needs of the project.

01Design consultation
02Technical support
03On-site survey
04Installation coordination
Bedroom with wall panels
More than a distributorOne consistent approach, from design to finished wall.
i.

Walls, doors and details as one.

Surfaces and doors appear as a single, seamless whole.

ii.

Faster, cleaner installation.

No skimming, sanding or painting. Installation is faster, the site is cleaner and the result more predictable.

iii.

See it in person.

In our showroom you can compare materials, junctions and detailing side by side – by appointment only.

20 m²of wall that two people can complete in a single day
13finishes in stock, with no waiting
150custom-made types for larger projects
4–8 weekslead time for Easy Door doors
Easy Wall

Wall panels, available immediately.

Selected premium wall panels are in stock and available immediately – ideal for showcase, inspiration and smaller-scale projects.

All finishes →
Panelize reference – restaurant interior with wall panels
Showroom

Let’s meet in person.

Our showrooms are open by appointment only. Book a visit and we’ll show you the materials and detailing in person.

Unified design

Our solutions

Walls, doors and related details don’t work as separate elements – together, they create the final look.

Panelize unified wall solution
Layer by layer

How the wall comes together.

  1. 01
    Existing wallThe starting point: the existing wall structure, with no demolition.
  2. 02
    50 mm frameworkA wall-lining frame just 5 cm deep, built from profiles turned on their side.
  3. 03
    Cabling in the frameElectrical and LED cabling can be routed out of sight within the hollow frame.
  4. 04
    12 mm plasterboardA flat, stable substrate for the wall panels.
  5. 05
    FLAT wall panel · 9 mm60 cm wide, flat Panelize wall panels – the final, unified wall surface.
Building a new wall

Partition wall with a flush door.

  1. 01
    Metal framework · CW 50A single metal frame of vertical (CW) and horizontal (UW) profiles, built around the door opening.
  2. 02
    Double plasterboard – rear sideTwo layers of 12.5 mm plasterboard on one side of the wall.
  3. 03
    Double plasterboard – room sideTwo layers of 12.5 mm plasterboard, precisely fitted around the opening. The finished wall is approx. 10 cm thick.
  4. 04
    FLAT wall panel · 9 mm60 cm wide, flat wall panels with joints aligned to the door line.
  5. 05
    Flush door in the wall planeThe door leaf is clad in the same wall panel and sits perfectly flush with the room-side surface.
Approach

Panelize solutions take shape in the space as one unified design – from planning to installation.

Dark wall-panelled restaurant with a crystal chandelier
i

Large, continuous walls

Wall panels truly come into their own where a unified, refined design and controlled installation matter. They are not an afterthought cladding – they form the wall’s final surface.

ii

Junctions and details

Details are not pieced together where separate systems meet – they are designed as one, so the result stays consistent and considered.

Burgundy wall-panelled wall with decorative moulding details
Dark wall-panelled wall with a round, backlit mirror
iii

Flush doors

Doors are part of the design. With flush solutions, the door reads visually as part of the wall, without interruption.

iv

Tailored to every space

Our solutions work across all kinds of spaces, from homes to functional environments – always adapted to how the space is used.

Visualisations

Spaces where the wall takes centre stage.

A selection of our visualisations: bedrooms, living rooms and hotel rooms where wall panels define the character of the space. Click any image for a larger view.

01Burgundy bedroom with Curved Mahogany wall panels
02Light-filled apartment with Beige and White Oak wall panels
03Hotel Old Continent – hotel room with Ribbed Walnut and Linen wall panels
04Aparthotel room with Curved Sand, Sand, Bronze and Ribbed Walnut wall panels
05Bedroom suite with Linen, White Oak, Beige and Oak wall panels
06Hospital VIP room with Dark Beige and White Oak wall panels
07Hotel room in dark tones
08Hotel room with EDGE wall panels
09Hotel room with a curved Curved Walnut headboard wall and Linen wall panels
How we work

More than a distributor.

We take an active part in every project, so the solution is realised precisely – not just in concept, but in practice.

01Design consultation
02On-site survey
03Technical support
04Installation coordination

See it in person in our showroom.

By appointment only.

Book a visit →
System products

Products

Three elements, one system: the wall panel creates the surface, the profile defines the detail, and the door remains a seamless part of the wall.

Easy Wall

Wall panels that are the wall's final finish.

Bedroom with ribbed wall panels – visualisationMore visualisations →

A faster, cleaner alternative to traditional wall finishing: no skimming, sanding or painting – two people can complete up to 20 m² in a single day.

Laid side by side, they form a seamless, endless pattern; cut, rotated or combined, they create distinctive statement walls. 13 finishes are currently in stock, with more arriving at the end of October; for larger projects you can choose from up to 150 types, custom-made with a lead time of approx. 90 days.

Waterproof
Durable and hard-wearing
Won't warp
Won't fade
Finish selector – in-stock finishes
Technical drawing –

Finishes marked with a dot come with a visualisation: hover to view it. All prices are net and exclude VAT.

ArrivingEnd of
October 2026

New in-stock wall panels on their way.

At the end of October, our range expands with new finishes available immediately from stock. If one catches your eye, reserve it and we'll let you know as soon as it arrives.

Reserve →

Images are for illustration only. Product photos will be added once the wall panels arrive.

Easy Line

Profiles, where detail is born.

Easy Line aluminium profiles are complementary elements designed to match the wall panels: they finish, divide and accentuate surfaces.

Use them as edge trims, dividers or bold design details – from subtle articulation to a striking look.

Bronze Easy Line profile between two wall panelsEASY LINE
Easy Line 101 joining profile
101 Joining profilematt black / bronze · 3000 mm · 1 025 HUF/m + VAT
Easy Line 202 joining profile
202 Joining profilematt black / bronze · 3000 mm · 1 640 HUF/m + VAT
Easy Line 303 joining profile
303 Joining profilematt black / bronze · 3000 mm · 1 845 HUF/m + VAT
Easy Line 505 end profile
505 End profilematt black / bronze · 3000 mm · 2 050 HUF/m + VAT
Easy Line 606 corner profile
606 Corner profilematt black / bronze · 3000 mm · 2 870 HUF/m + VAT
Easy Line 707 LED profile
707 LED profilebronze · 3000 mm · 2 870 HUF/m + VAT
Easy Line 808 skirting trim
808 Skirting trimmatt black · 3000 mm · 3 280 HUF/m + VAT
Which profile suits your wall?Ask us →

All prices are net and exclude VAT.

Easy Door

The door that blends into its surroundings.

Our made-to-measure, aluminium-framed flush doors are clad in the same wall panel as the wall around them. The door merges invisibly into the surface, and the wall continues as one unbroken, uniform plane.

SizeCustom
FinishWall panel – on request, each side can be combined with MDF, glass or mirror
ConstructionAluminium frame, concealed hinges
Lead time4–8 weeks
Guide price500 000 HUF + VAT / door
Features
  • 56 mm thick door leaf
  • Frame with 56 × 38 (26) mm cross-section
  • AGB magnetic lock
  • 3 OTLAV concealed hinges
  • SCHLEGEL seal
  • Door leaf infill of your choice
  • Handle not included
Design and options
  • Interior door with concealed installation
  • Available opening inwards or outwards
  • Materials: aluminium frame, aluminium door leaf edge
  • Infill: Panelize wall panel, MDF panel, mirror or glass
  • Available with a drop-down threshold for partial sound insulation – recommended mainly for doors within hotel rooms, not for entrance doors
  • Concealed door closer can be fitted
  • Available in custom sizes, including floor-to-ceiling versions
  • Lead time 4–8 weeks, depending on size, colour and infill type
Price example
Overall frame size
820 × 2100 mm
Frame thickness
59 mm
Door leaf edge
aluminium
Door leaf
Type 120 wall panel, integrated on both sides
Door type
LUX
Lock · hinges · seal
AGB magnetic lock, 3 OTLAV concealed hinges, SCHLEGEL rubber seal

500 000 HUF + VAT*

The door closes flush. *Guide price: depends on the wall panel type and door size. Handle not included.

Section drawingA1 – opens towards the corridor · A2 – opens towards the room
Section drawing of the Easy Door flush door: A1 opening towards the corridor, A2 opening towards the room, door leaf size, overall frame size, wall opening
The five new panel shapes of the Capsule Collection
Capsule Collection · End of October 2026

Shapes you haven't seen here before.

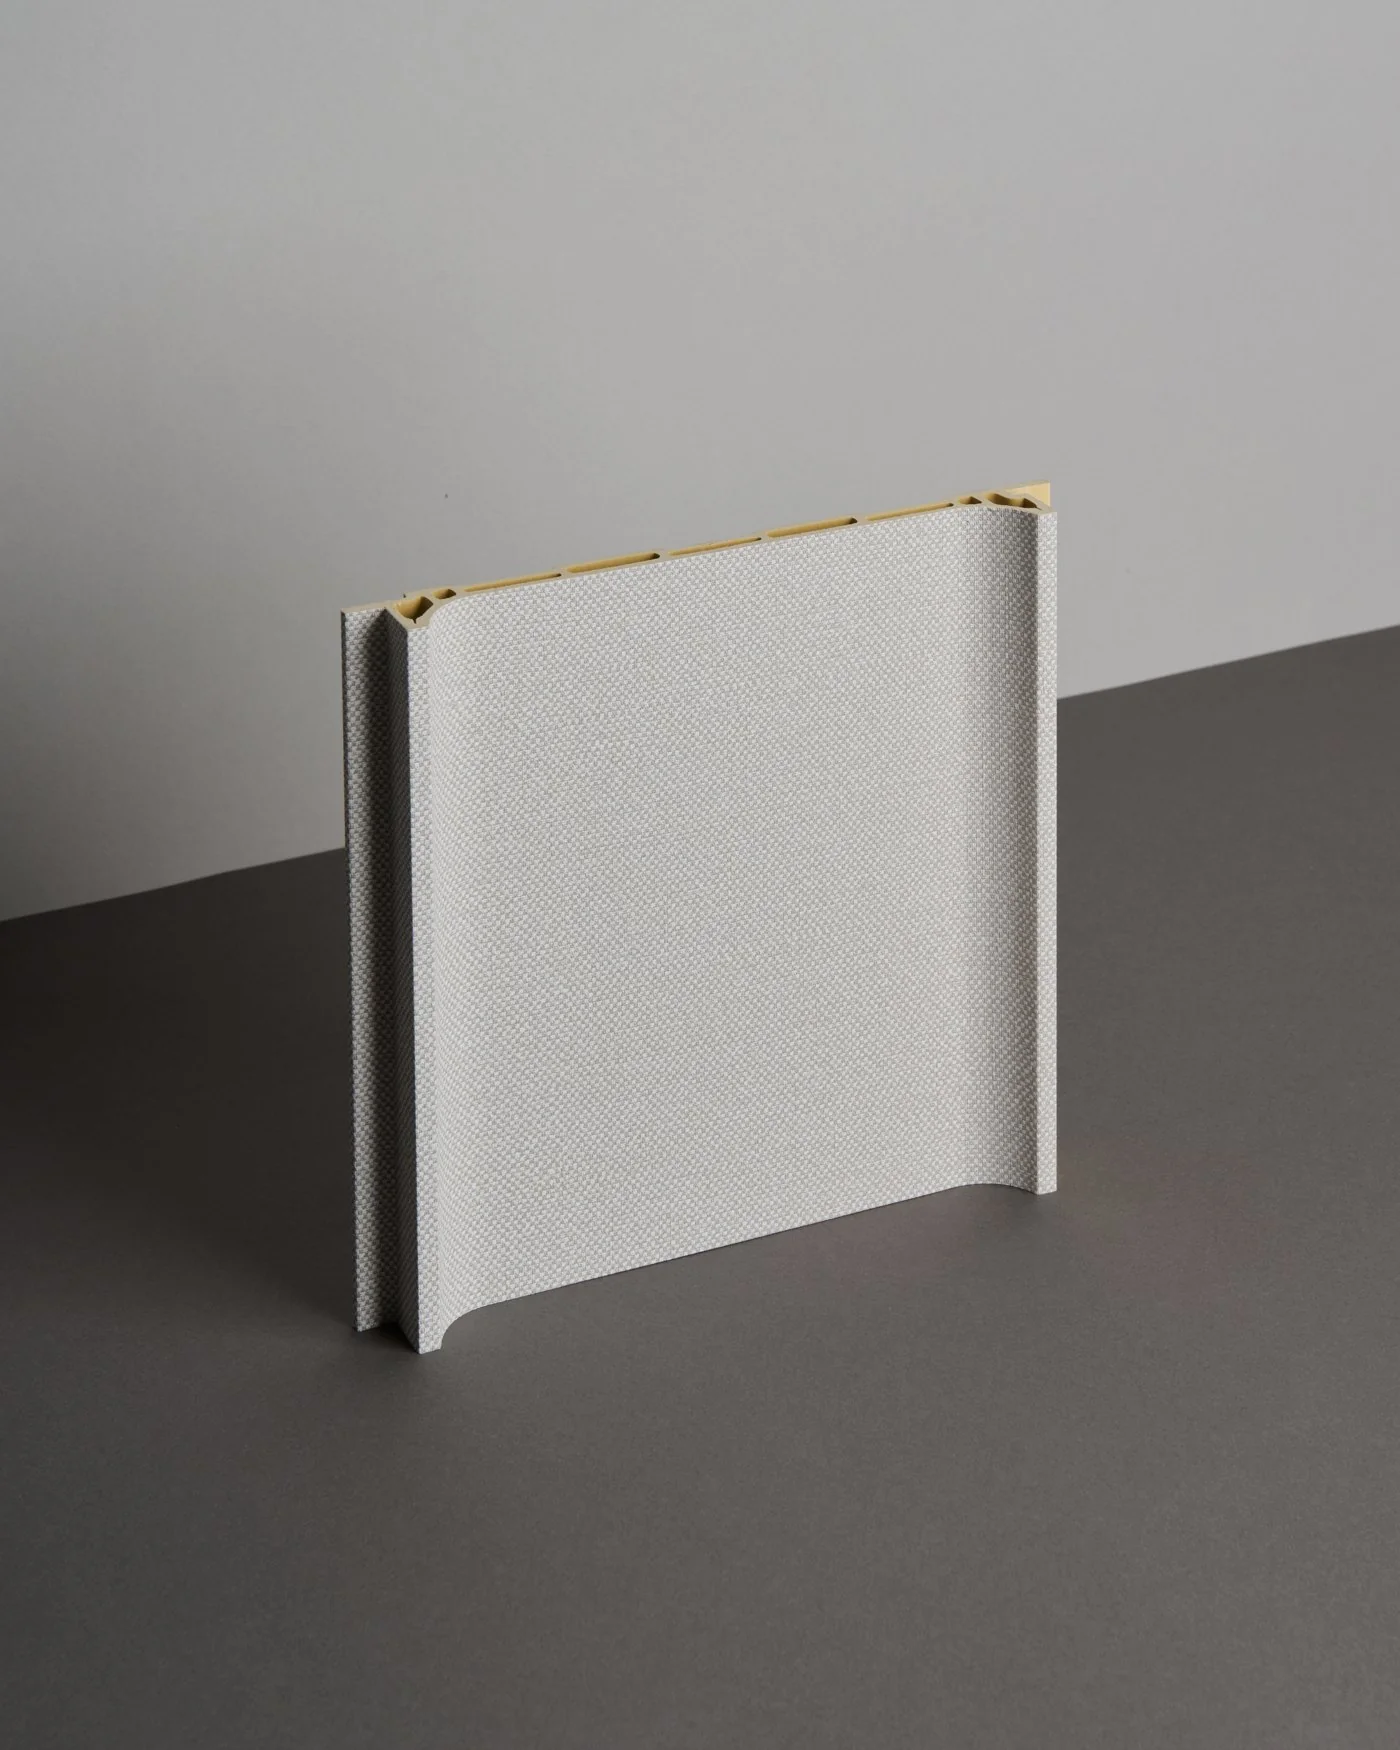
Five new panel shapes: Edge, Edge 115, Arch, Wave and Flow – curves, waves and striking edges.

Explore the collection →
Capsule Collection · Arriving end of October 2026

New shapes.
New forms.

A small, curated collection of panel shapes that bring a new dimension to any space: curves, waves and striking edges in new colours and finishes – soon available from stock.

Panel shapes
5
Arriving
end of Oct.
Stock
limited
Panel shapes

Every shape a new possibility.

Click a shape for a larger image and the technical drawing. Every Capsule Collection shape is priced per piece: 1 pc = 1 length, 2800 mm long – no need to work in square metres.

The first shipment is limited.

Reserve →
References

Projects

Completed wall solutions where walls, doors and details come together as one coherent design.

Hotel Old Continent – room with wall panels
Hotel
01
Project

Hotel Old Continent

Hotel Old Continent – lobby
02
Project

AVL Fashion Laboratory

AVL Fashion Laboratory – detail
AVL Fashion Laboratory
Fashion Laboratory
Darlin' Restobar
Restobar
03
Project

Darlin' Restobar

Darlin' Restobar – detail
04
Project

OTP Bank – Pilisvörösvár

OTP Bank Pilisvörösvár – detail
OTP Bank – Pilisvörösvár
Pilisvörösvár
Budai Egészségközpont
Health centre
05
Project

Budai Egészség­központ

Budai Egészségközpont – detail

See it in person at our showroom.

By appointment only.

Book a visit →
Contact

Get in
touch.

Our showrooms are open by appointment only.

Write to us

Booking a visit, requesting a quote or making a reservation – choose a topic and we'll be in touch shortly.

How can we help?

The Panelize showroom in Budapest
Budapest
Panelize Showroom1015 Budapest, Szalag utca 28.By appointment only
Ribbed wall panel wall with concealed lighting
Törökbálint
Supply Showroom2045 Törökbálint, Kinizsi Pál utca 29.By appointment only